2026年7月7日
Hard-Shell Oxygen Chamber Product Catalog: Models, Configuration and Customization Capability
Explore OSAIL hard-shell oxygen chamber models, oxygen flow, pressure configuration, interior options, logo customization, factory workmanship and delivery details.
Product brochure web version
Hard-Shell Oxygen Chamber Product Catalog: Models, Configuration and Customization Capability
Explore OSAIL hard-shell oxygen chamber models, oxygen flow, pressure configuration, interior options, logo customization, factory workmanship and delivery details.
Company values and product positioning
OSAIL builds hard-shell oxygen chambers around three core ideas: health, beauty and confidence. The product line is designed for wellness centers, rehabilitation spaces, med-spas, clinics, distributors and premium residential projects that need a stable chamber body, recognizable appearance and flexible configuration.
The brochure emphasizes continuous improvement, customer expectation management and practical manufacturing quality. For overseas buyers, this means the chamber should not only look premium in a showroom, but also remain clear in specification, installation requirements, oxygen configuration and delivery documentation.
How the chamber works
A hard-shell oxygen chamber combines the sealed chamber body with air pressure equipment and oxygen supply equipment. Filtered air is supplied into the chamber, pressure is kept stable through valves and control systems, and the oxygen system delivers a higher oxygen supply environment than normal ambient intake.
The usual use logic is simple: the user enters the chamber, the system increases pressure, oxygen is supplied through nasal cannula or mask options, and the chamber keeps a stable pressure environment during the session. Session duration, pressure setting and oxygen flow should always follow the final product configuration and local compliance requirements.
Product range and model logic
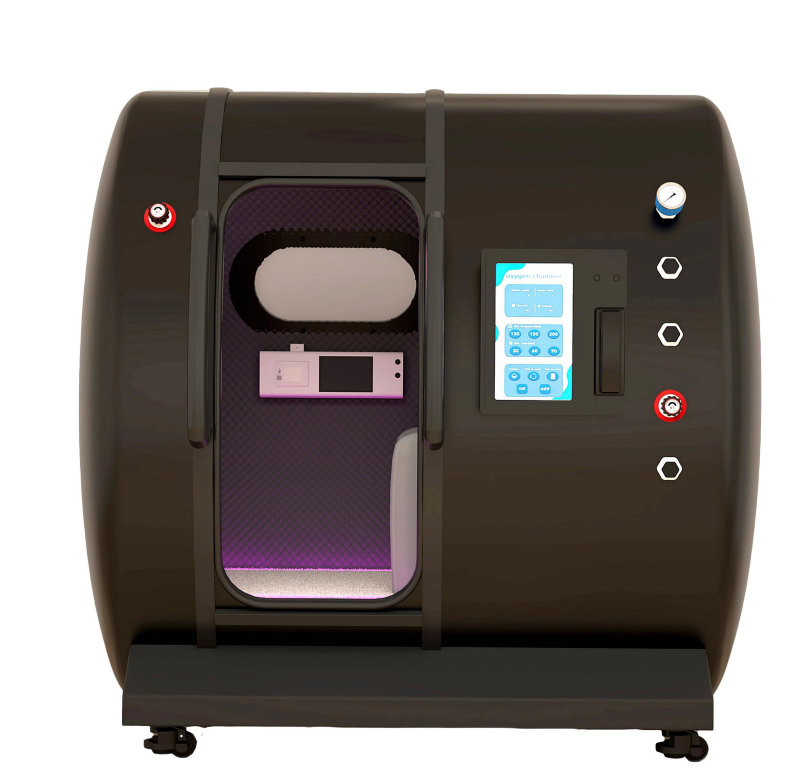
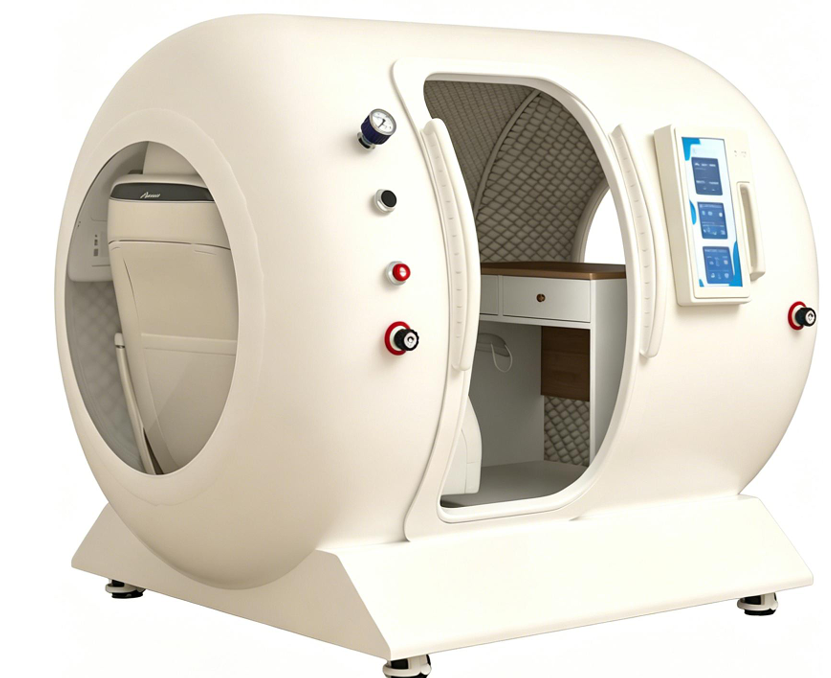
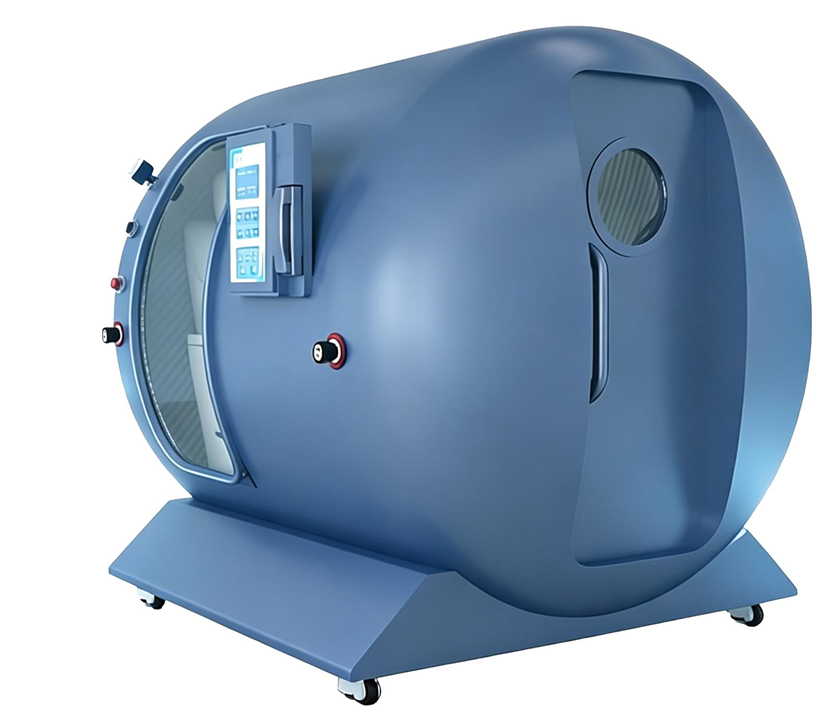
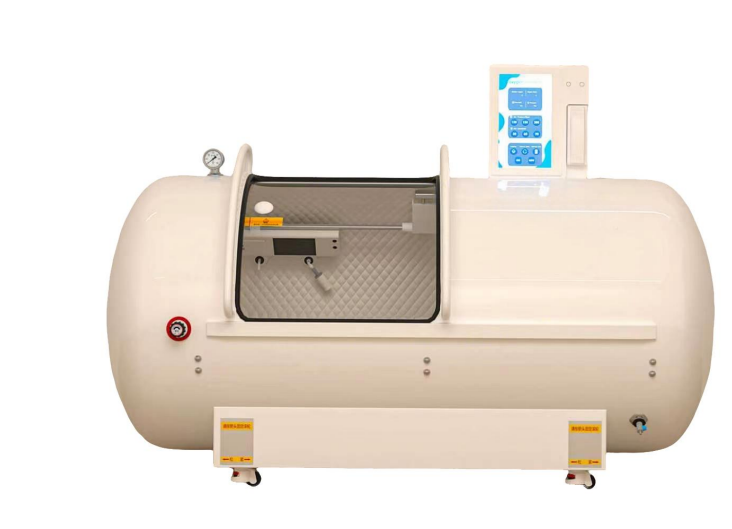
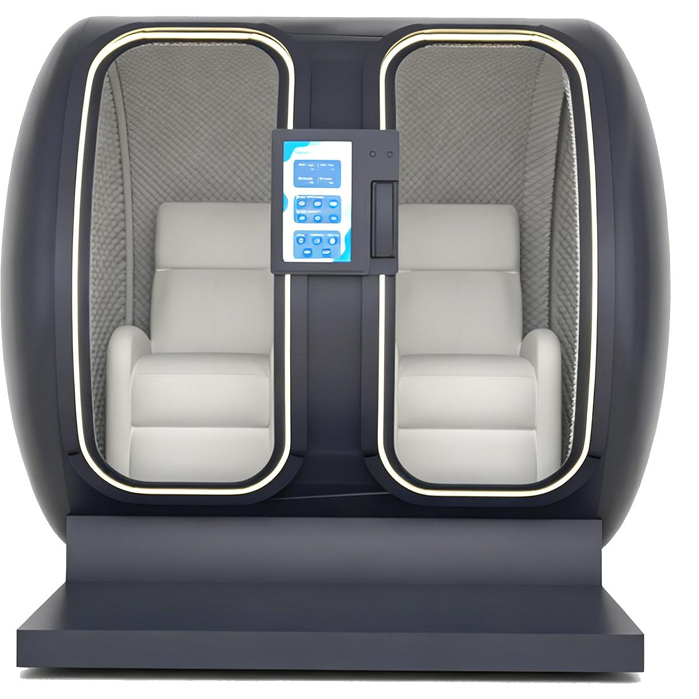
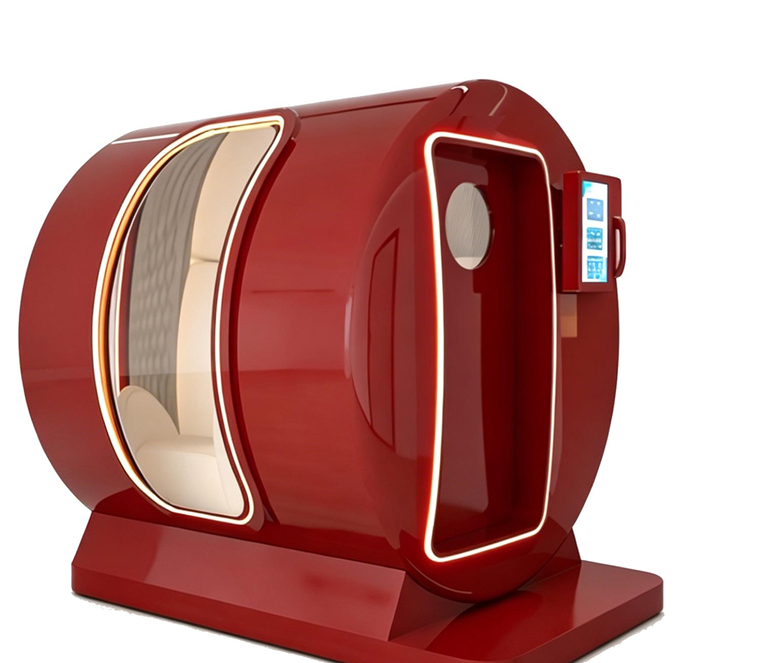
The catalog includes lie-down pods, single-person seated chambers, two-person chambers and multi-person chambers. The selection is usually decided by capacity, venue type, available floor area, doorway size, client experience style and whether the project requires a display effect or a quiet treatment-room experience.
Single-person chambers are often used for clinics, med-spas, high-end homes and experience centers. Two-person chambers are suitable for commercial wellness projects, couples packages and distributor showrooms. Multi-person chambers are more suitable for team use, group wellness programs, recovery studios and higher-throughput commercial spaces.
Oxygen flow and delivery methods
Standard oxygen flow is configured by chamber capacity: single-person chambers usually start from 10L and can be upgraded to 20L; two-person chambers usually start from 20L and can be upgraded to 40L; four-person chambers usually start from 40L and can be upgraded to 80L.
Oxygen intake methods can include nasal intake through a headset-style cannula and mask oxygen intake through BIBS. In projects where users vary, the two methods can coexist and be switched according to project requirements.
Interior, lighting and user experience
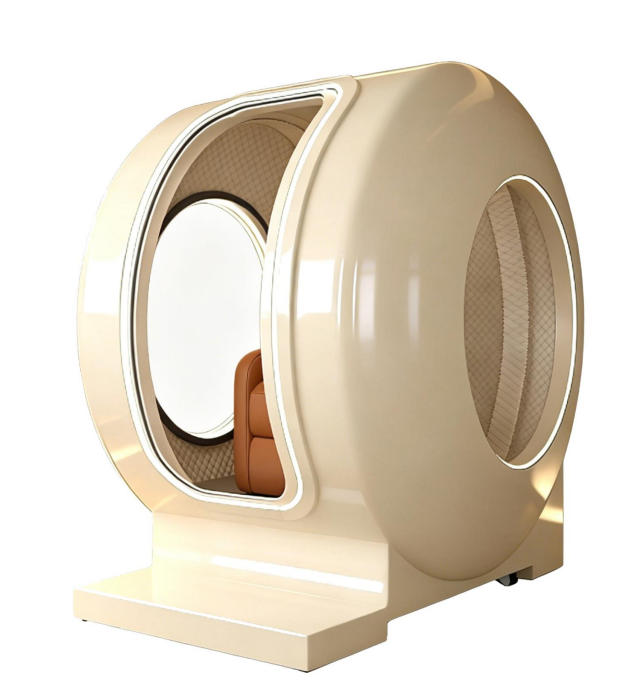
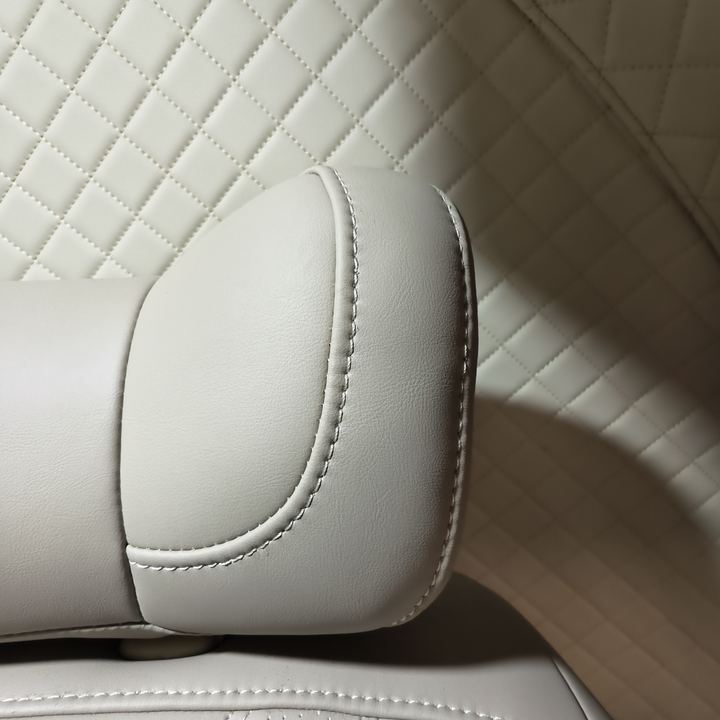
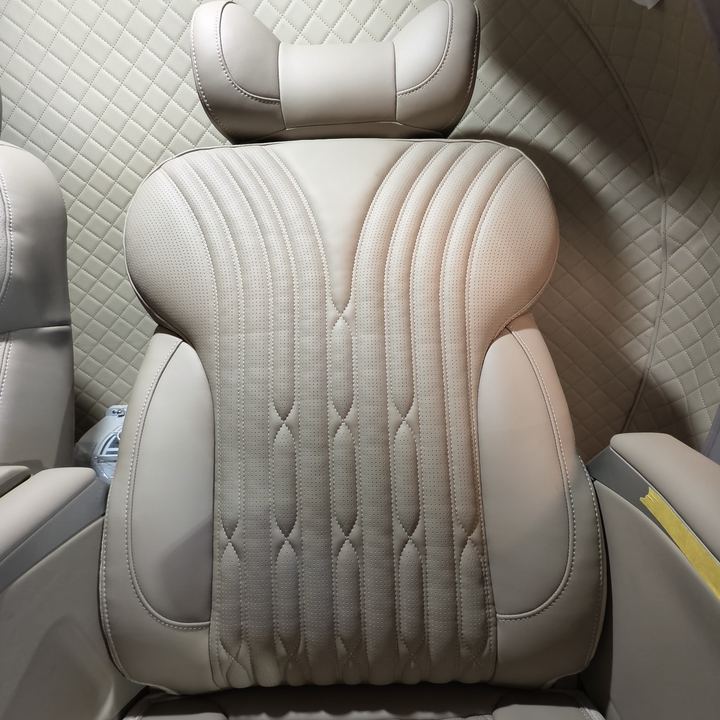
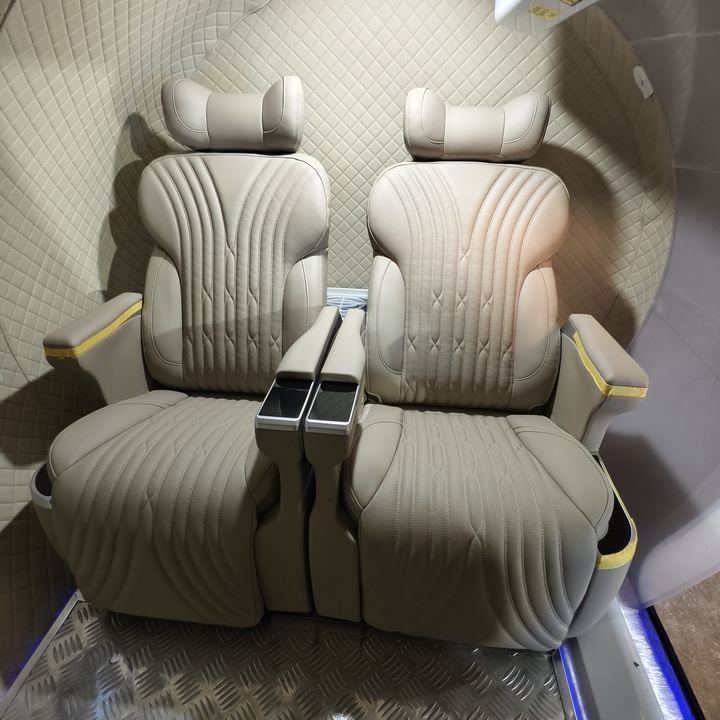
Interior options can include large diamond-pattern upholstery, massage chair or standard sofa chair selections, atmosphere lighting and optional entertainment features. Current lighting directions include pink, blue and yellow, while other colors can be customized for the project.
Starry ceiling, red light, tablet entertainment or TV integration can be discussed according to the venue. For med-spa and showroom projects, these details help the chamber feel like part of the space instead of a purely industrial device.
Exterior and brand customization
The chamber body can support customized appearance, color direction, logo placement and interior material coordination. Buyers can upload a logo for a customized rendering, and logo work can be completed through printing or embroidery depending on the chamber surface and interior material.
Color, exterior finish, interior material and flooring are treated as customization items. They do not need to be confirmed by every early-stage visitor, but they should be visible enough for serious project buyers to know that customized delivery is possible.
Entry conditions and installation review
Before confirming a chamber model, buyers should check the entry route. A practical reference is a doorway width of at least 0.86m and a doorway height of at least 1.70m, while larger chambers may require additional confirmation of corridors, elevators, turning space and final room layout.
The website matcher records capacity, venue, oxygen method, entry conditions, customization direction and project notes so the sales team can recommend a suitable model before discussing production details.
Factory delivery and evidence
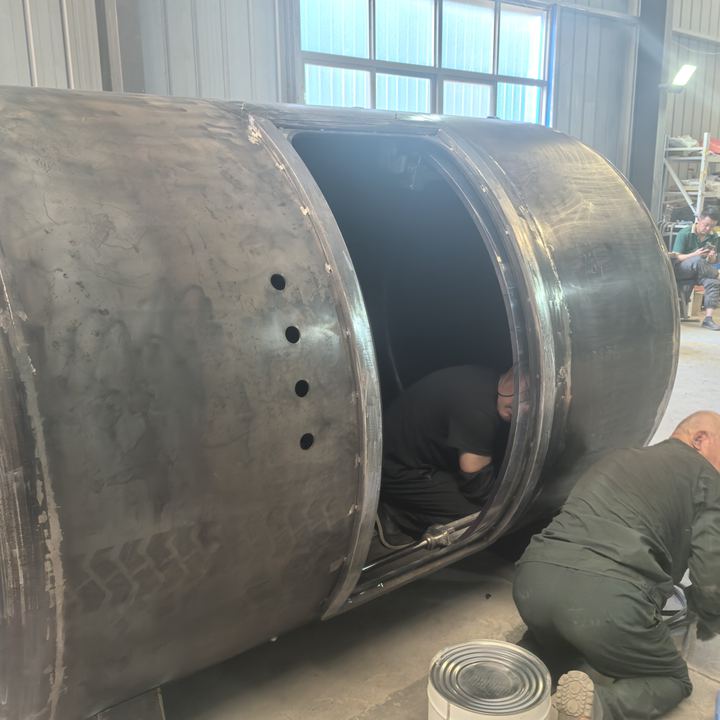
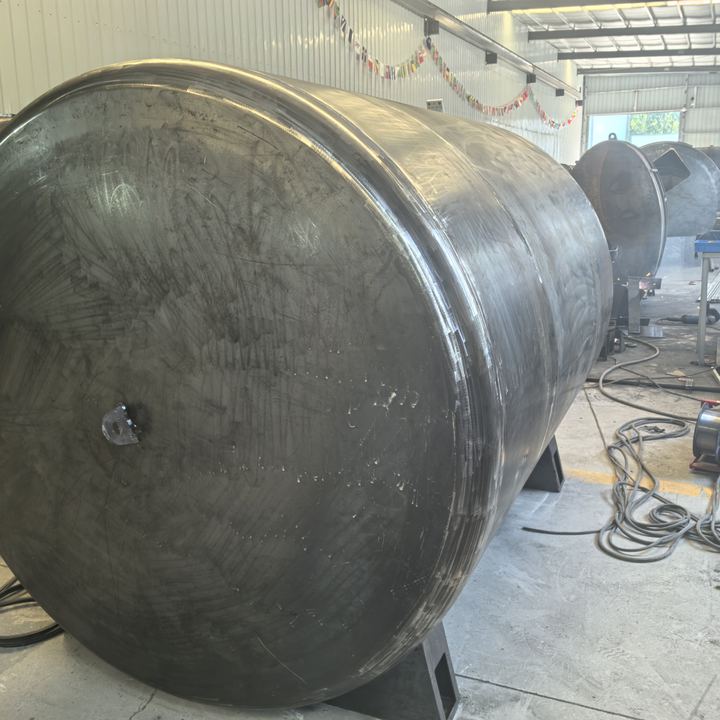
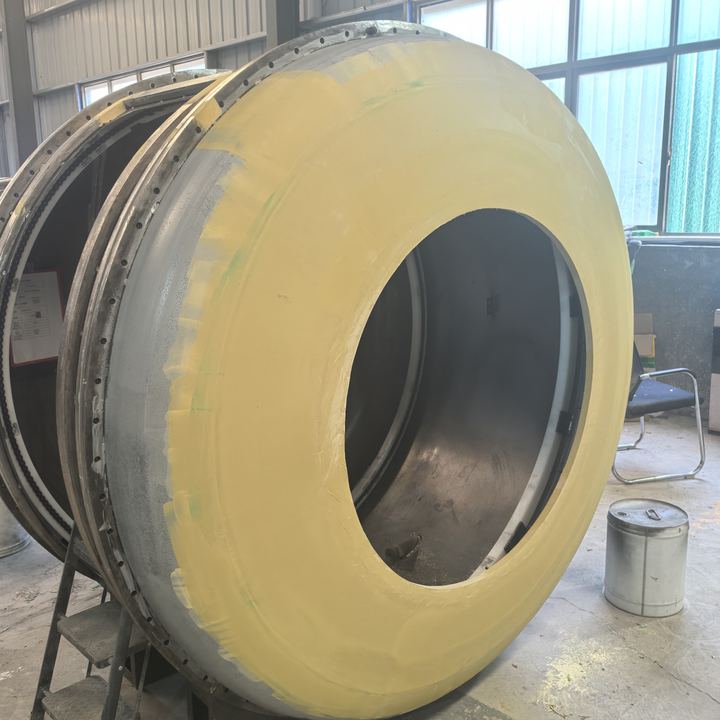
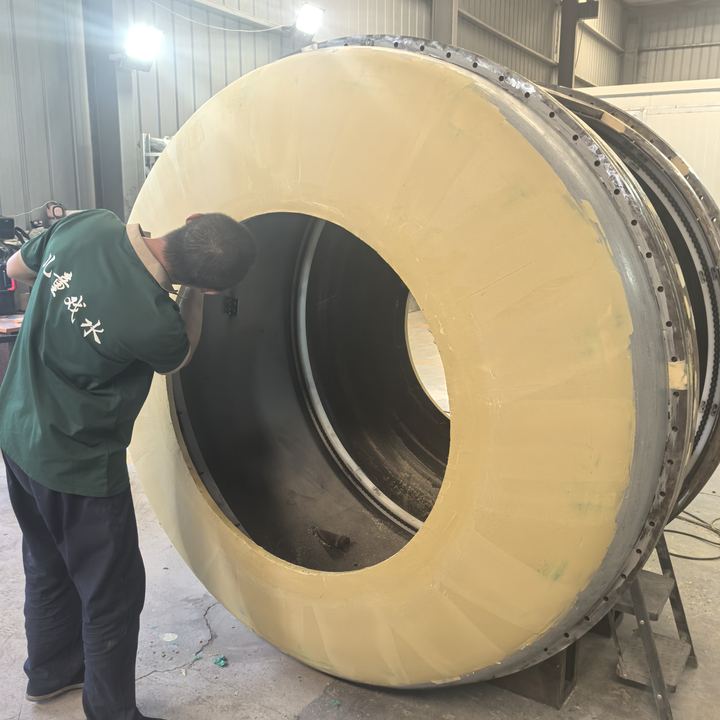
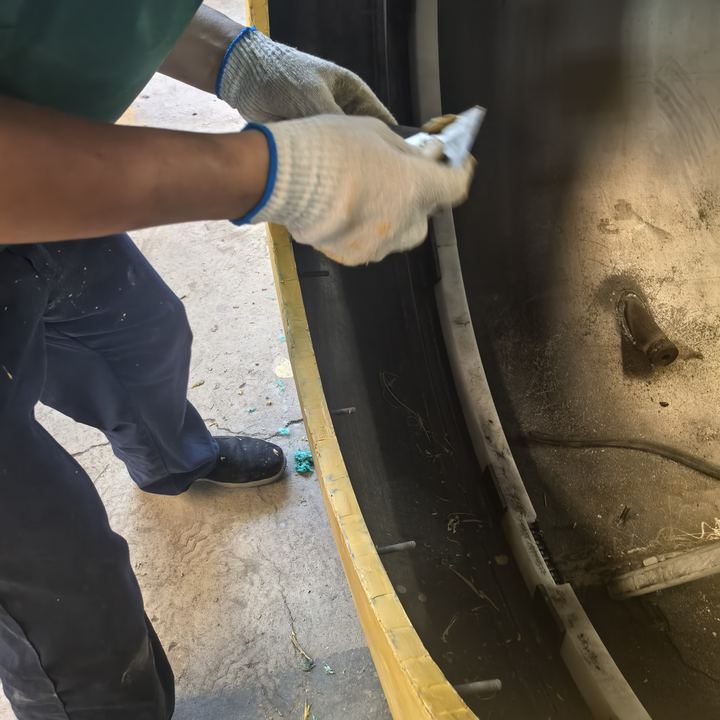
The chamber project is supported by manufacturing steps such as welding, grinding, painting, assembly, testing and packing. Factory and construction visuals are important because overseas buyers need to understand not only the final product image, but also the production process and delivery control behind it.
For project communication, product photos, detail photos, construction photos, qualification files and delivery evidence should be shown together. This gives buyers a clearer view of the chamber body, interior finish, installation process and after-sales communication path.
Brochure images and chamber details
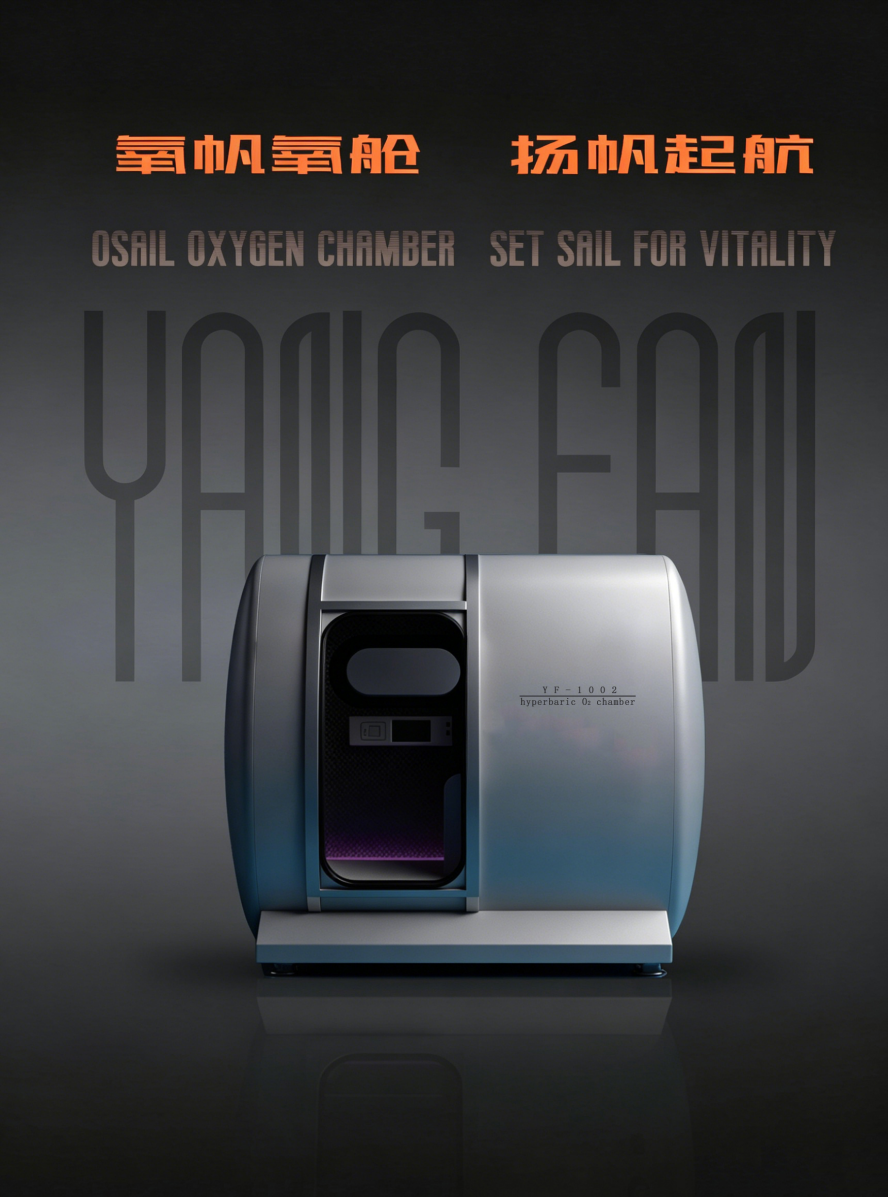
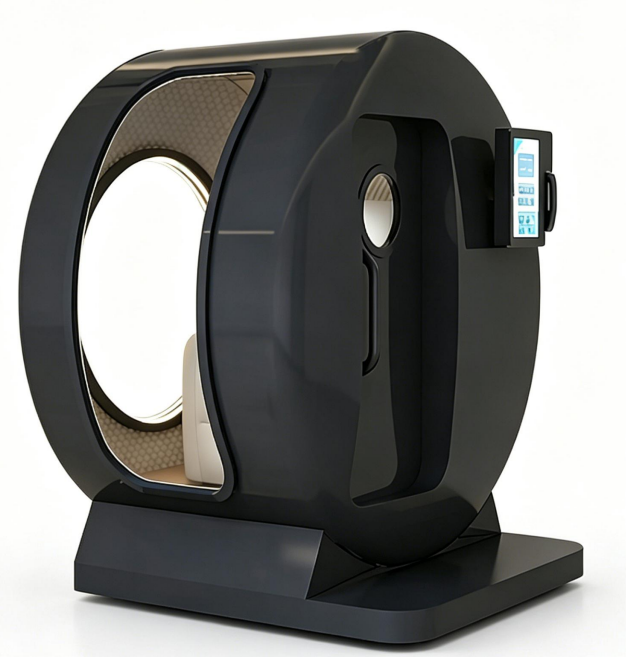
The original product images and delivery visuals remain below so buyers can review appearance, size and configuration details together with the translated article.