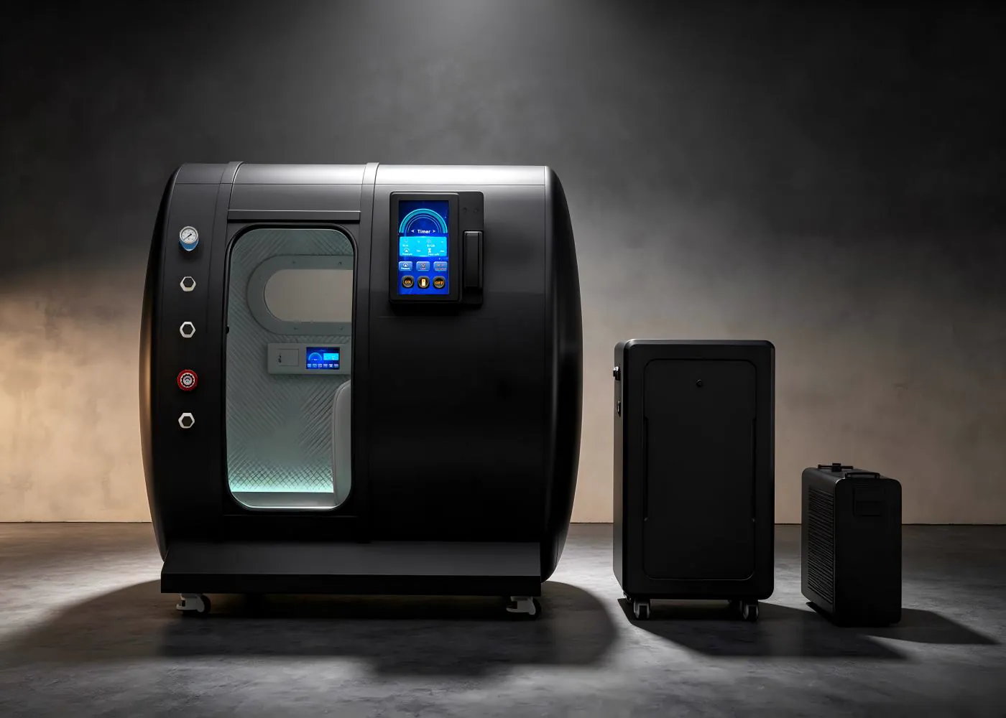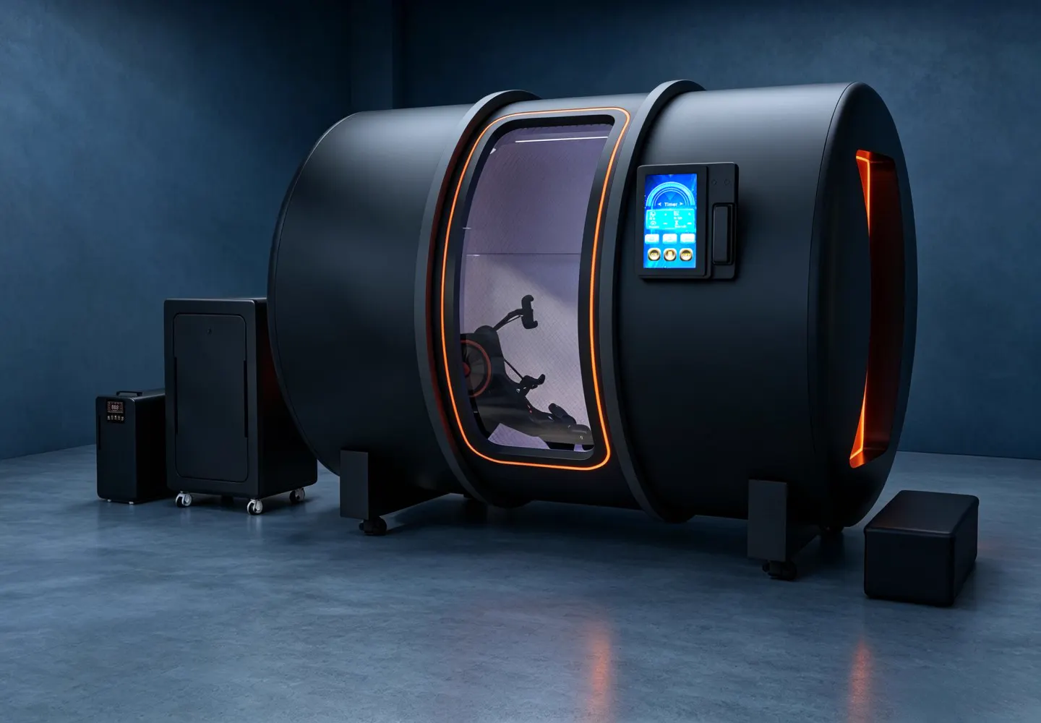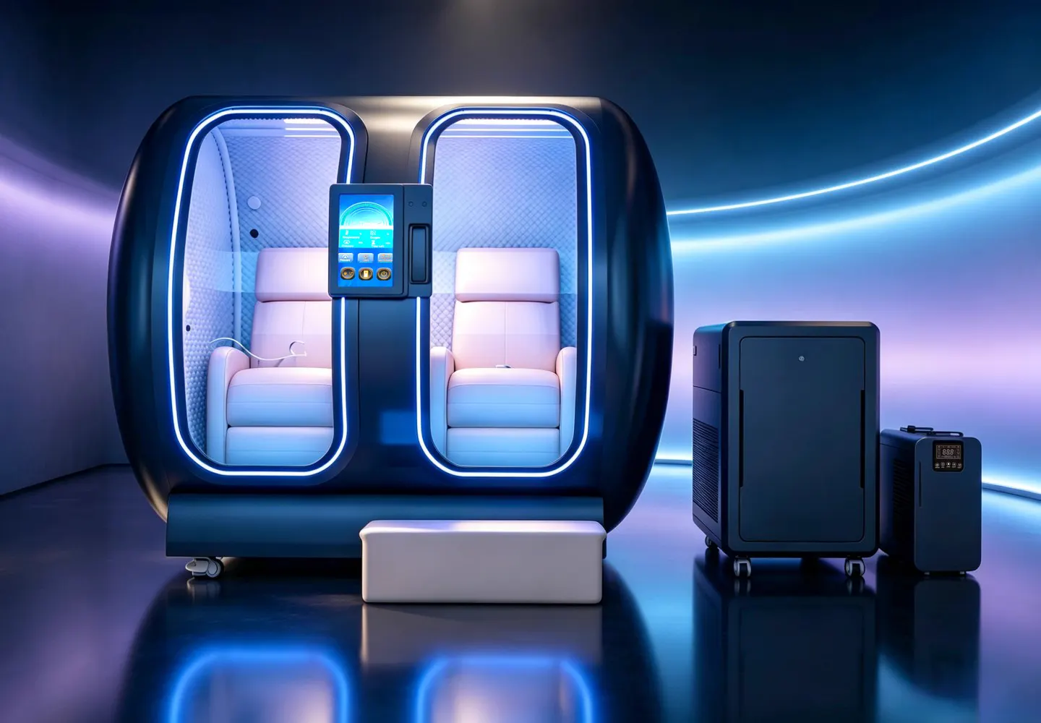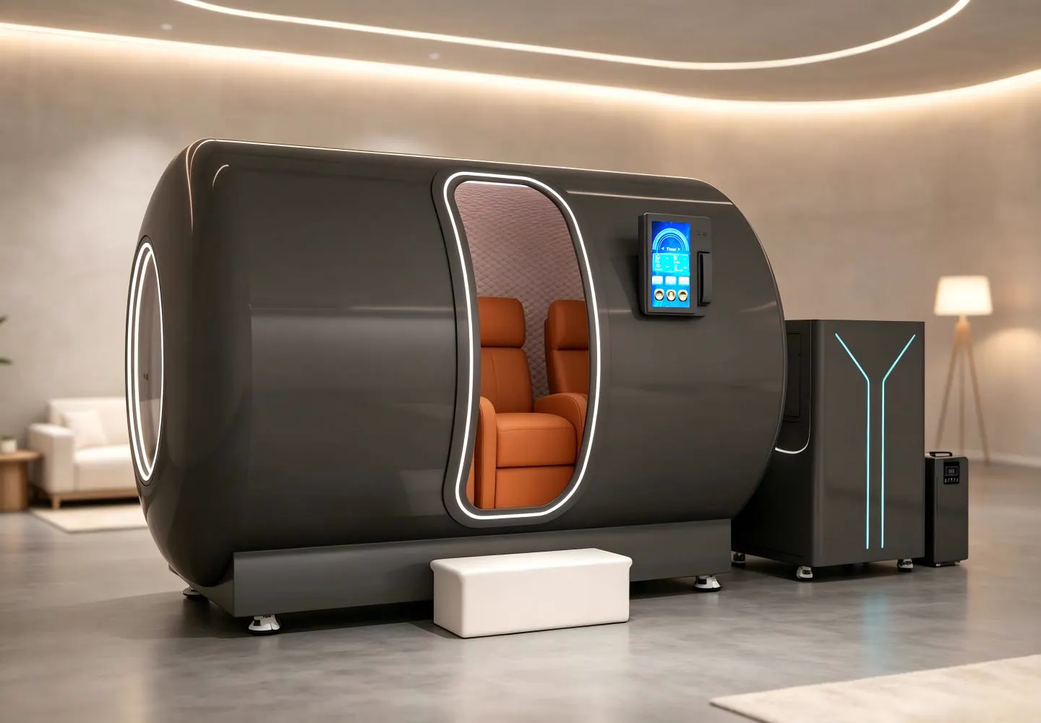
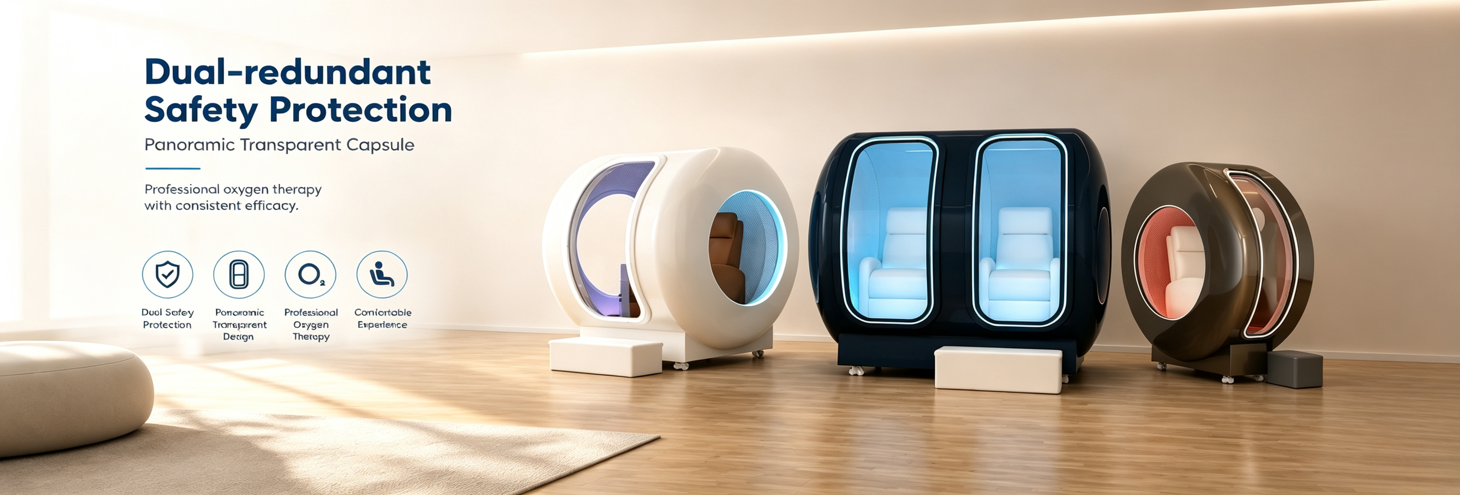
A practical hard-shell oxygen chamber decision should not begin with appearance or one isolated specification. A workable project balances the site, number of users, experience, configuration, interior design and delivery route. The following six-step method is distilled from OxySail product and project-selection materials.
1. Start with the site and entry route
Record room dimensions, elevator size, corridors, turns, unloading route, floor load and final placement. The current matcher uses a basic reference of at least 860 mm door width and 2000 mm door height. Larger two-person and multi-person chambers also need turning and assembly clearance checks.
2. Select the capacity level
Single-person chambers suit homes, private recovery rooms, boutique studios and one-to-one services. Two-person chambers support couples, wellness centers, sports recovery and commercial scheduling. Four-person chambers focus on higher traffic, team rotation and capacity per time slot. Capacity is the first filter, not the final decision.
3. Confirm posture and spatial experience
Lie-down chambers emphasize privacy and immersion. Sit-in chambers improve entry and combine naturally with massage, ventilation and powered footrests. Panoramic windows or side windows improve openness and showroom presence. Residential projects usually prioritize comfort and interior integration, while commercial projects must also consider operation and throughput.
4. Confirm oxygen delivery and core configuration
Projects can use a nasal headset, a BIBS mask, or a switchable combination. Typical oxygen-flow directions are 10L for single-person chambers, 20L for two-person chambers and 40L for four-person chambers, with final upgrades confirmed in the configuration sheet. Public communication should remain equipment- and wellness-focused without disease-treatment claims.
5. Use customization to support the venue
Exterior color, interior material, flooring, seating, ambient lighting, star ceiling, red light, entertainment and logo treatment can be confirmed around the project. Clinics often prefer a clean professional direction; med-spas and hotels favor quiet premium finishes; sports spaces can use deeper colors and controlled brand accents.
6. Lock the delivery checklist before production
Confirm the site sheet, configuration sheet, color and logo rendering, packing method, installation route, operating documents and after-sales scope before production. Reviewing door, elevator and turning photos together with the equipment configuration reduces information gaps in overseas projects.
Conclusion
The efficient sequence is site and entry → capacity → posture and experience → oxygen and core configuration → visual customization → delivery checklist. Narrowing the range in this order produces a more installable and operable solution than selecting by appearance alone.
Continue your research
Related chamber models and buyer resources
Use these model pages and comparison resources to continue from this guide without starting the selection process again.