
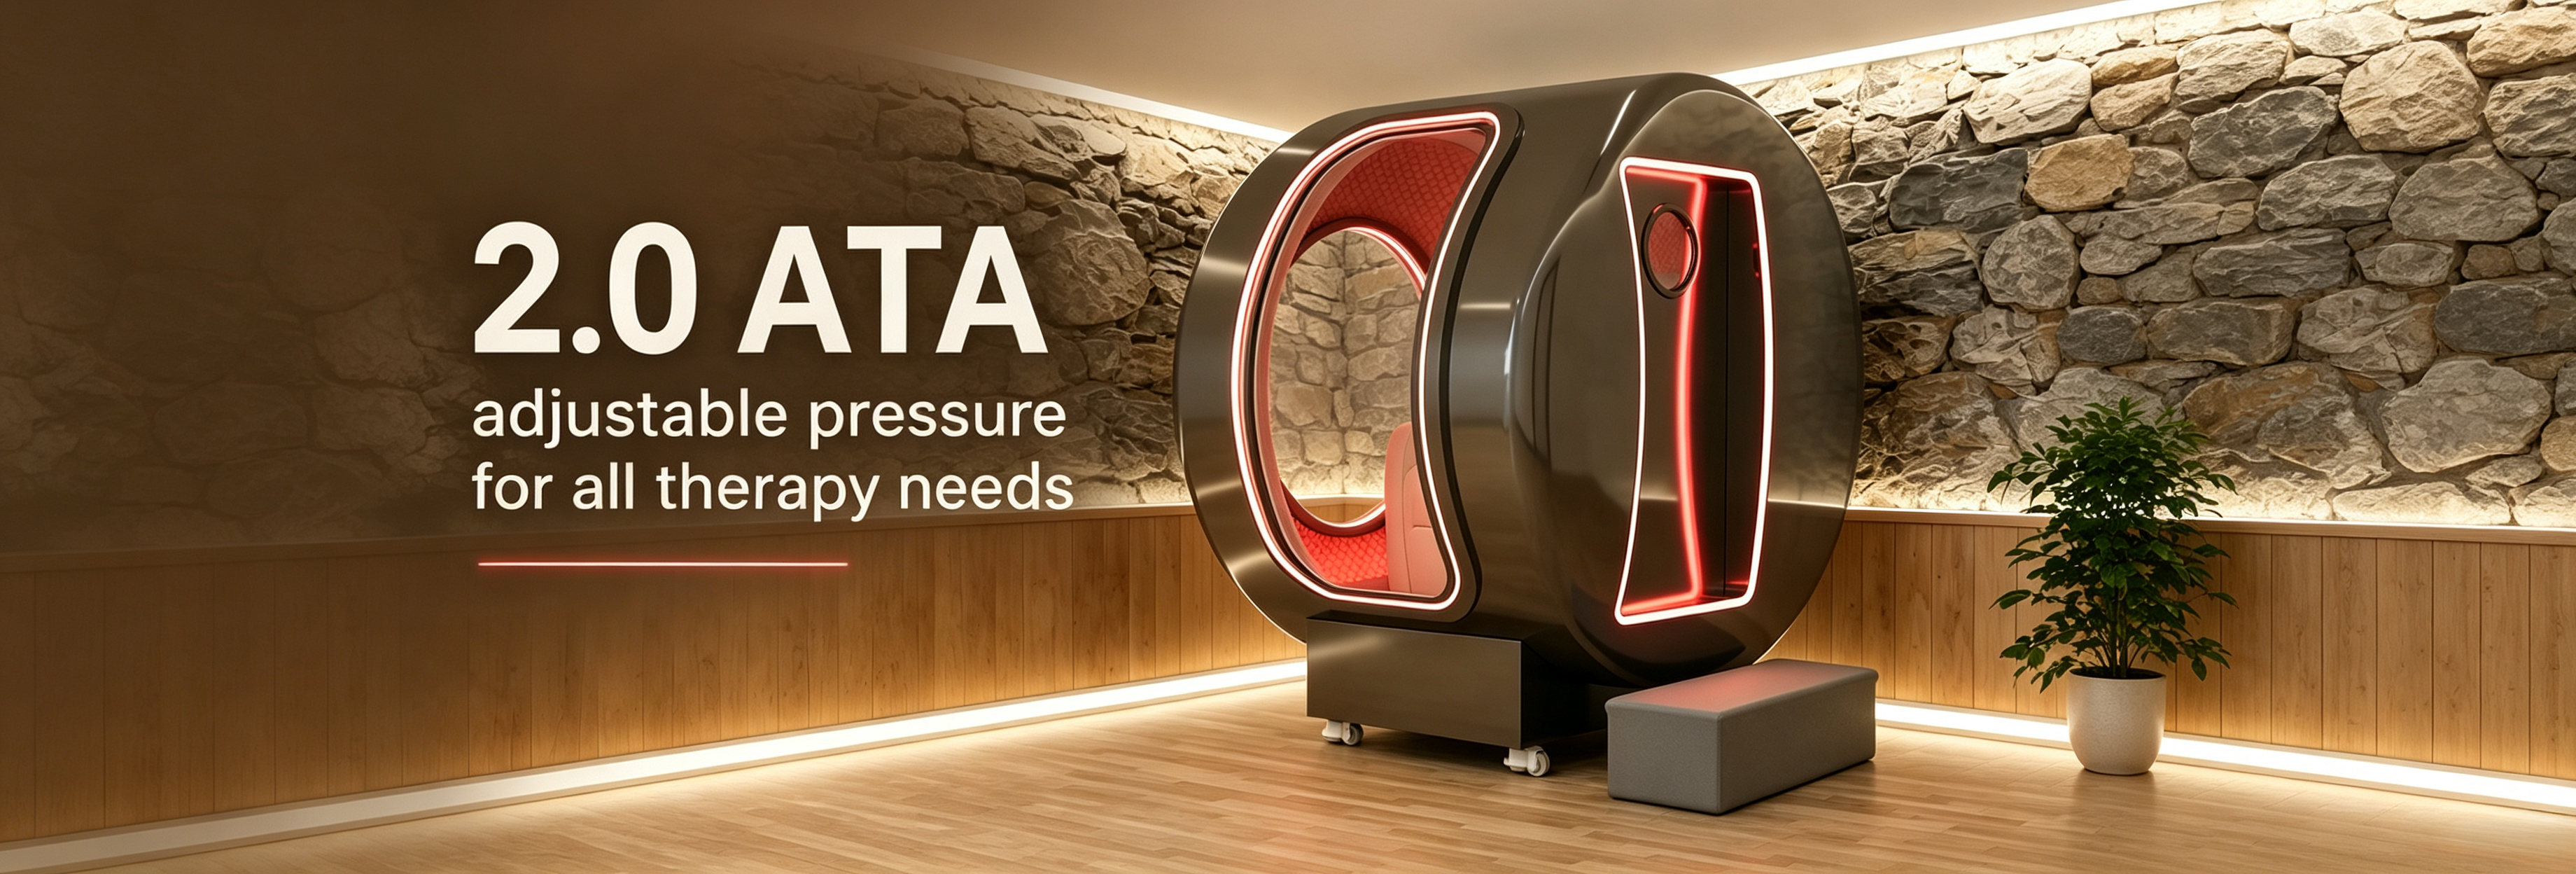
The OSAIL hard-shell oxygen chamber range covers single-person, two-person and four-person models. It includes lie-down chambers, compact sit-in chambers, panoramic single chambers, commercial double chambers and a multi-person operating model. The purpose of the matrix is to match a product to capacity, room conditions, experience and business model rather than force one chamber into every venue.
Product matrix overview
| Product group | Main models | Selection focus |
|---|---|---|
| Home and personal | YF1001 / YF1002 / YF1008 | Private lie-down use, compact access or wider comfort |
| Single-person flagship | YF1003 / YF1004 | Panoramic seating, showroom presence and premium customization |
| Commercial two-person | YF2001 / YF2003 / YF2004 / YF2005 / YF2006 / YF2007 | Compact layout, two-seat efficiency, openness or brand positioning |
| Multi-person operation | YF4001 | Four-person capacity, team rotation and high-traffic projects |
Home and single-person group
YF1001 is a low-profile lie-down model for private rooms. YF1002 uses a compact sit-in body to improve space efficiency, while YF1008 emphasizes a wider personal experience. YF1003 and YF1004 focus more strongly on panoramic visibility, seating comfort and the visual role of the chamber inside a premium venue.
Commercial two-person group
YF2001 addresses two-person capacity in a narrower layout. YF2003 is a stable standard commercial platform; YF2004 adds side-window openness; YF2005 and YF2006 emphasize comfortable double seating and flagship presentation; YF2007 fits technology, sports and modern wellness interiors. This group balances experience improvement with time-slot efficiency.
Multi-person operating group
YF4001 supports four users per session and fits sports teams, corporate wellness, larger wellness centers and appointment-dense projects. Its value is measured through total capacity, team scheduling and group experience rather than the footprint of one seat.
Shared configuration directions
Models can be confirmed around pressure range, oxygen flow, nasal delivery, BIBS mask delivery or switchable systems. Exterior color, appearance, interior color and material, flooring and logo are customizable. Seating, ambient lighting, star ceiling, entertainment and red-light modules should be selected to support the venue instead of being added without a clear purpose.
Matching models to venues
Home projects begin with access, quiet operation and interior integration. Clinics and recovery centers emphasize operation and standard configuration. Med-spas, hotels and wellness clubs value exterior design, interior finish and two-person packages. Sports and corporate projects prioritize capacity, rotation and brand integration. Final selection must still be checked against the 860 mm door width, 2000 mm door height and full entry route.
Public communication principles
Product content should focus on structure, pressure configuration, oxygen system, comfort, customization, factory testing and delivery documentation. Prices are not published on the website because configuration depends on the model and project. Communication also keeps a wellness and non-medical intended-use statement and avoids disease-treatment promises.